- Home
- The OCP
The plan that decides what can be built on your street
The Official Community Plan adopted on October 2, 2025 is now the single planning document for the whole city. Here is what it says, what it changes on your street, and where we think it fails, with sources throughout.
What an Official Community Plan actually decides
Every BC municipality keeps an Official Community Plan: the master document that sets what can be built where. Victoria's new one, branded Victoria 2050, replaced both the 2012 plan and every individual neighbourhood plan in the city. Council adopted it on October 2, 2025 after a two-year process.
You can read the city's own material on the official OCP page, including the full plan document. Our walkthrough below focuses on the parts that touch daily life: what gets built next to you, what happens if you rent, and what survives of heritage and green space.
Four storeys next door, and no hearing
This is the core change. Under Victoria 2050, a building of at least four storeys can go on a residential lot anywhere in the city, provided it meets basic zoning requirements. No rezoning application, no public hearing, no neighbourhood plan to check against, because those plans no longer exist.
- Neighbours have no formal avenue to modify or refuse a compliant project.
- Side setbacks can shrink to 1.5 metres from your property line.
- There are no parking minimums for new buildings. (Council is expected to consider new parking-minimum rules for new builds, and we will update this page if that changes.)
- Access to sunlight for neighbouring homes appears as guidance, not as a rule.
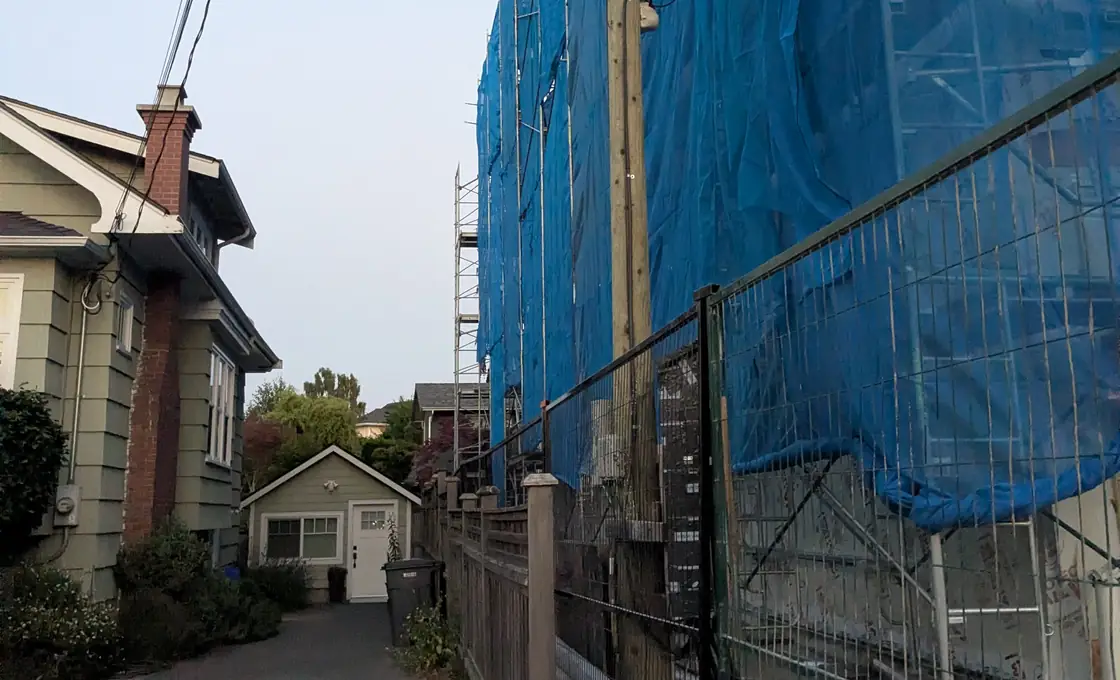
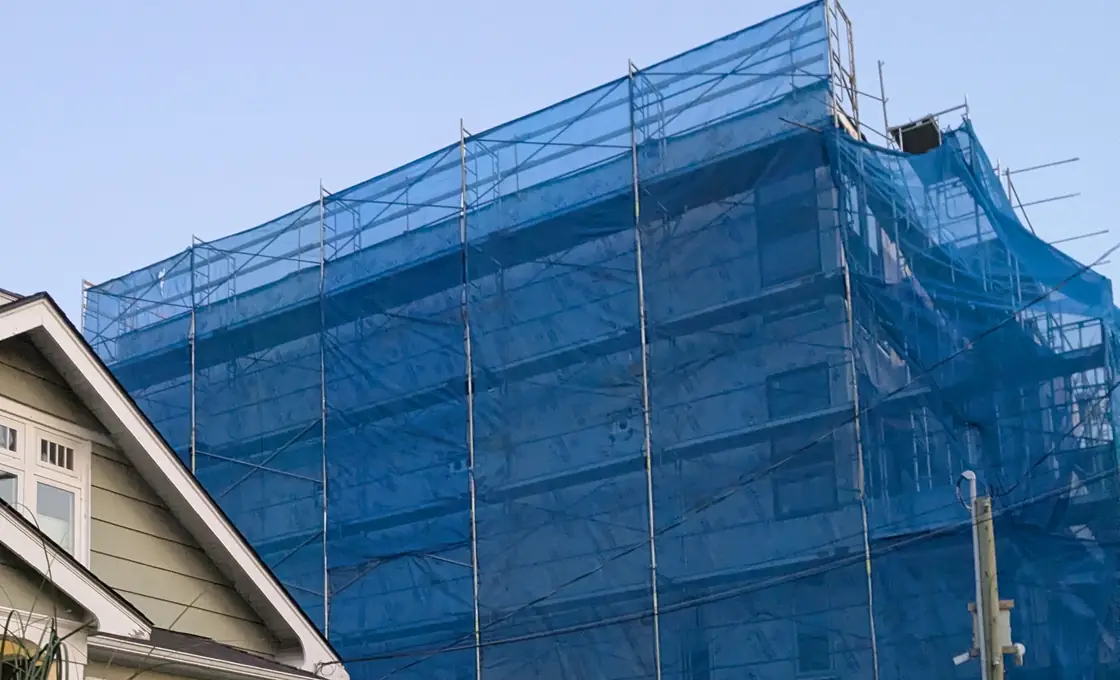
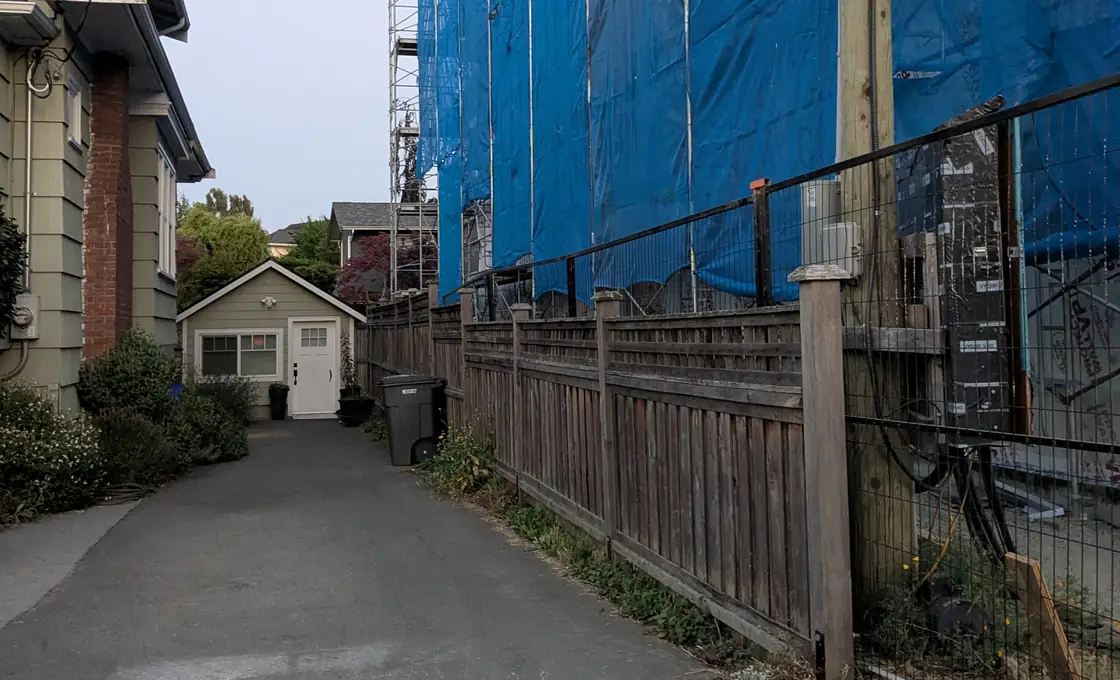
Supporters call this speed and certainty. We call it what it is: the removal of every mechanism a resident once had to shape what happens next door.
"Housing crisis"? It is an affordability crisis.
Council invokes the housing crisis over and over to justify all of this. Look closely and the crisis they describe is an affordability crisis, and very little of what is actually getting built is affordable. New construction arrives at new-construction prices, while the older, genuinely affordable buildings are the ones torn down to make room.
Here is a real example from Fairfield, on Brooke Street:
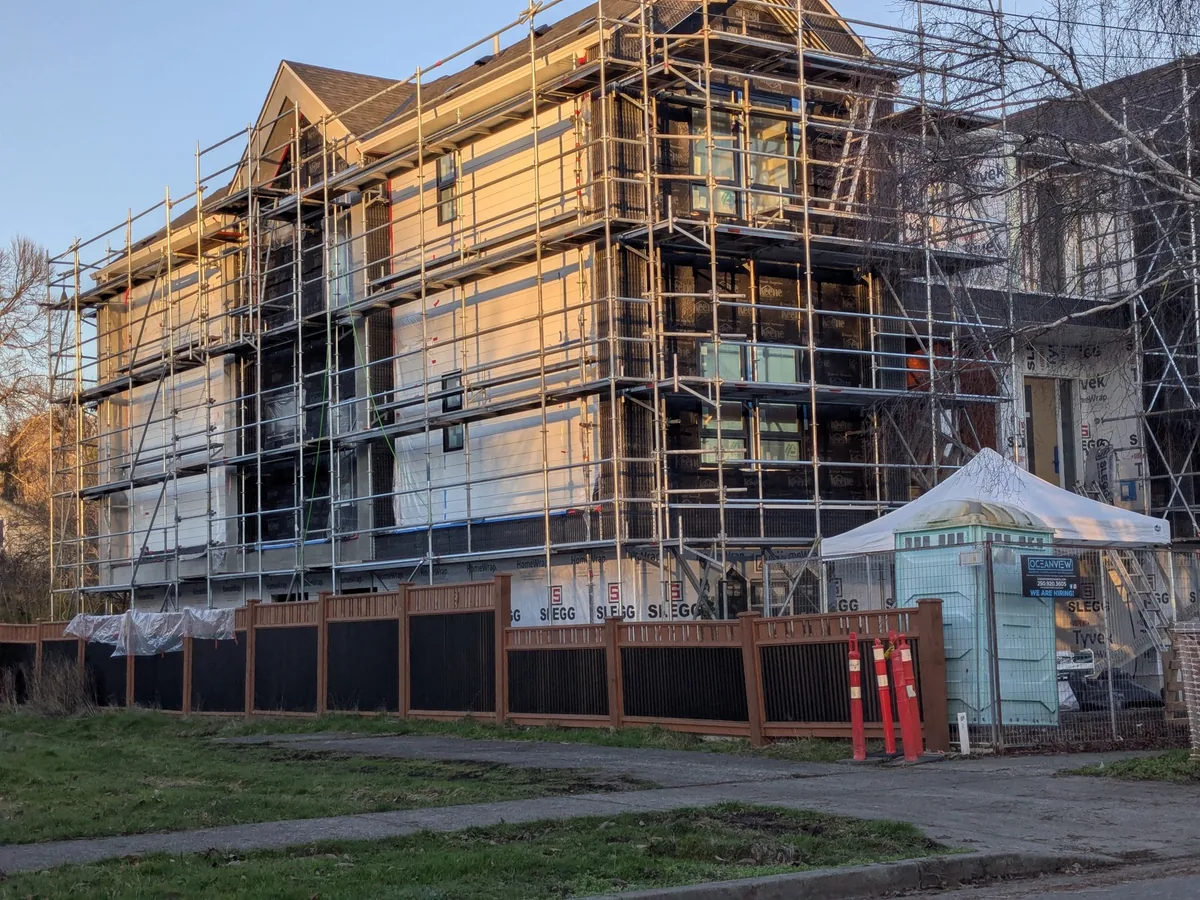
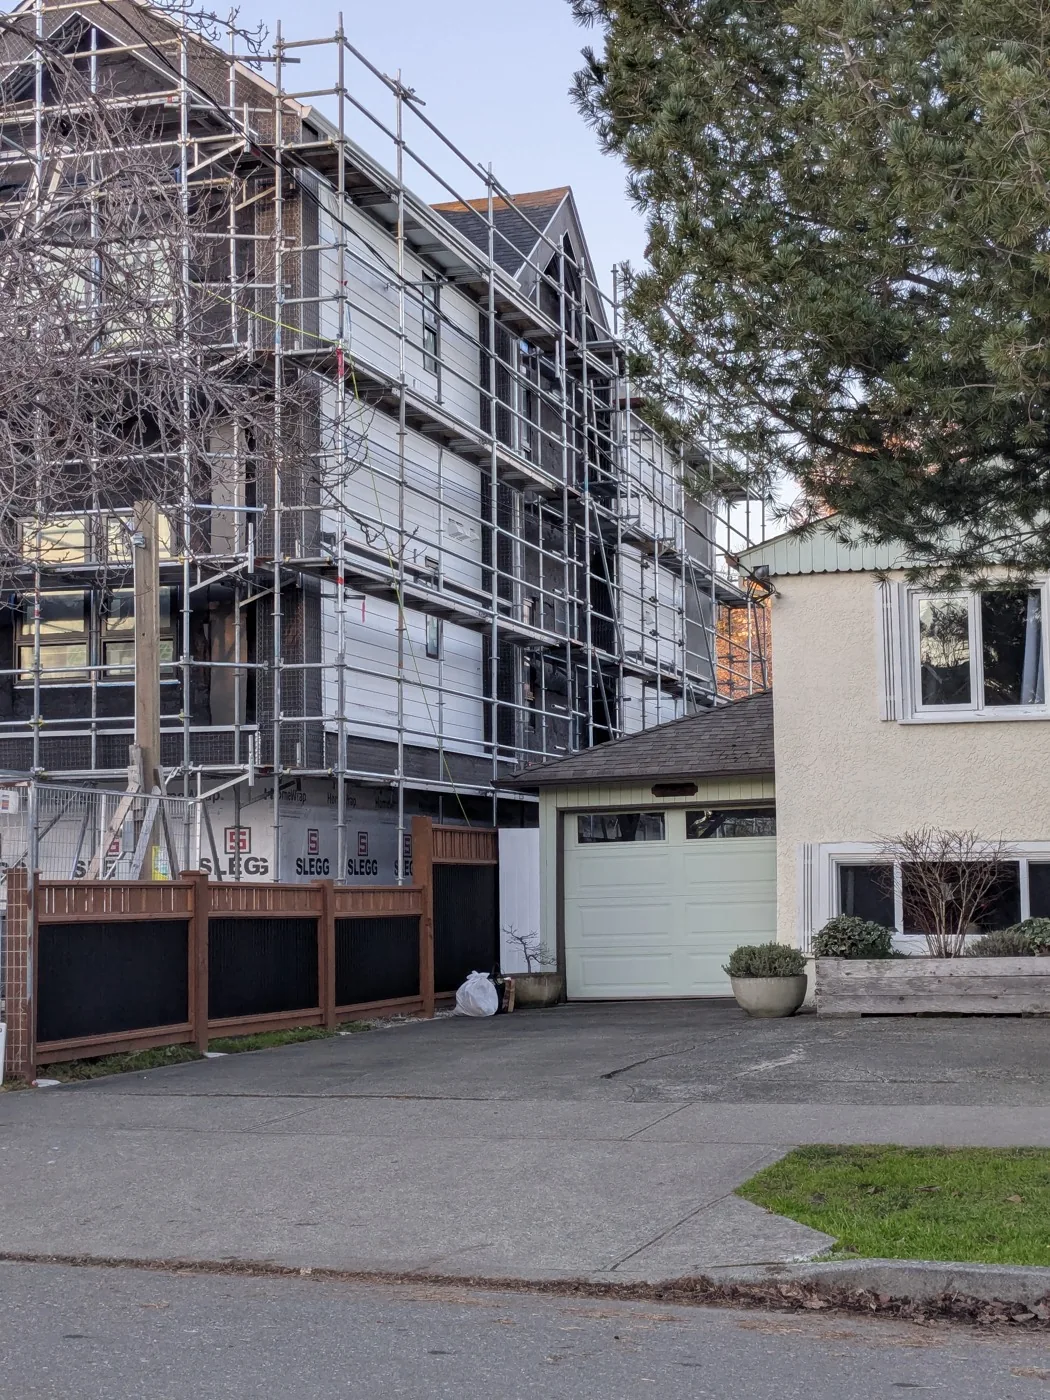
Each new unit costs more than the entire house it replaced. That is what the word "affordable" means in this plan, and it repeats on street after street.
Adrian Raeside drew this one for the Times Colonist when the plan was coming: a wrecking ball marked OCP, swinging at a little house marked "Victoria's unique character". See the cartoon at the Times Colonist. It is his work and theirs, so we link it rather than reprint it.
If you rent, read this section twice
Roughly six in ten Victoria households rent. The buildings most likely to be redeveloped under the new plan are the older, cheaper ones, which means the plan's tenant provisions matter enormously. They are thin.
Thanks to Councillor Stephen Hammond, a tenant displaced by renovation is now owed between five months' rent after five years in the unit and twenty-four months' rent at forty years or more, plus $1,000 to $1,500 in moving costs. Reported here.
What's missing is the big picture: a displaced tenant comes back to the new building at 20% below market rate, not at the rent they were actually paying. For someone twenty years into a tenancy, that is two or three times what they were paying before. That is an issue worth asking every candidate about.
What developers were asked for, and what was cut
Three mechanisms decide how much affordable housing the plan produces. All three were weakened during this council's term.
In 2023 the share of affordable units asked for in the City's inclusionary policy fell from 20% to 10%, and the cash-in-lieu contribution to the Housing Reserve Fund fell from 70% to 30%. Reported here.
Victoria 2050 then set the density bonus threshold at 0.5%. A developer gets extra density where below-market units make up half of one percent of a condo development's floor area. That is half of one percent. The older policy asked for ten, and before that twenty.
Alongside those, the City offers a ten-year property tax exemption for new rental buildings where 10% of the units are held at 95% of median market rent for twenty years. The bylaw. What this adds up to, and what a renoviction costs the person it happens to, is set out on housing and affordability.
Heritage protection, now a downtown-only idea
The previous plan's heritage protections did not survive the rewrite intact. What remains applies mostly to downtown and Vic West. Rockland, Fairfield, Fernwood and Gonzales, the neighbourhoods holding much of Victoria's remaining heritage housing stock, are left without protection in the new plan. Older affordable buildings and character homes are exactly the lots redevelopment reaches for first.
"Linear parkways" instead of parks
The plan concedes that opportunities for new, large parks will be limited in the decades ahead, even as density grows. Its answer is to designate certain streets as future "linear parkways" and "street plazas," which can mean street closures or, at best, what the plan calls balanced vehicle access. The map of affected streets sits on page 234 of the plan document. If your street carries a light green line on that map, you should know about it.
The population number that inflates everything
How many people the city expects decides how much it says must be built. So the expectation is worth checking.
- 142,000 peoplewhat the city planned Victoria would hold by 2050
- 118,253 peoplewhat the province actually forecasts, by 2046
- Half the growthwhat the province now expects for the region, against what the city planned for
The city's number came from a staff report in February 2024, built on the province's forecast at the time. The province has cut that forecast twice since. Its ten-year outlook for the region fell from 61,400 new people to 19,600, a 68% cut. Even the developers' own association quoted that cut when it wanted a new water charge dropped. The plan still asks for the housing the old number called for.
We asked council to plan for the number the province actually expects. They said no, along with everything else we asked for.
How it passed with fewer than 2,500 answers
Fewer than 2,500 people answered the city's survey, in a city of more than 90,000. The survey itself asked residents to choose between four-storey and six-storey buildings on every lot, with no option to prefer neither. In September 2025, 275 residents signed this network's letter asking for independent consultation and specific changes. Council adopted the plan on October 2, 2025.
Less than 2 percent of the city ever weighed in. Whatever your view of the plan's content, that is not a mandate.
What you can do about it
The comment period is over and the plan is adopted. There is now exactly one response left, and it is the strongest one: vote on Saturday, October 17, 2026, and bring your neighbours. The council elected that day decides whether this plan stays as it is.
Where the deep detail lives
- the real tax bill traces where the money went, with every figure sourced.
- the media tracker collects what Victorians have written about city hall, sorted by issue.
- the glossary explains the terms council uses in plain language.
- who we are voting for sets out each name and the record behind it.
The next council decides what happens to this plan.
Get one short, sourced update when it matters. Nothing else.